




$324,900
$324,900
For more information regarding the value of a property, please contact us for a free consultation.
4 Beds
3 Baths
3,085 SqFt
SOLD DATE : 11/12/2026
Key Details
Sold Price $324,900
Property Type Single Family Home
Sub Type Single Family Residence
Listing Status Sold
Purchase Type For Sale
Square Footage 3,085 sqft
Price per Sqft $105
Subdivision Shadow Creek Farms
MLS Listing ID 22111223
Sold Date 11/12/26
Bedrooms 4
Full Baths 3
HOA Fees $24/Semi-Annually
HOA Y/N Yes
Year Built 2010
Tax Year 2025
Lot Size 0.380 Acres
Acres 0.38
Property Sub-Type Single Family Residence
Property Description
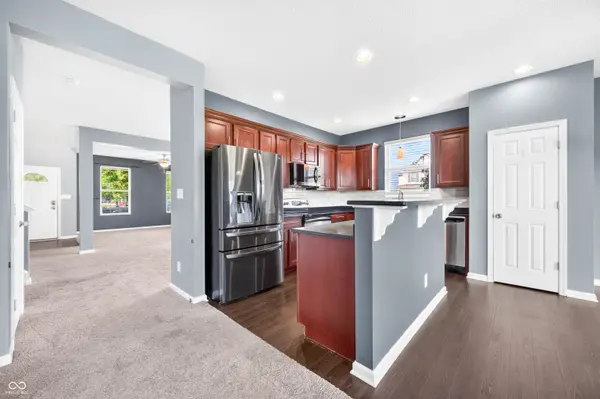
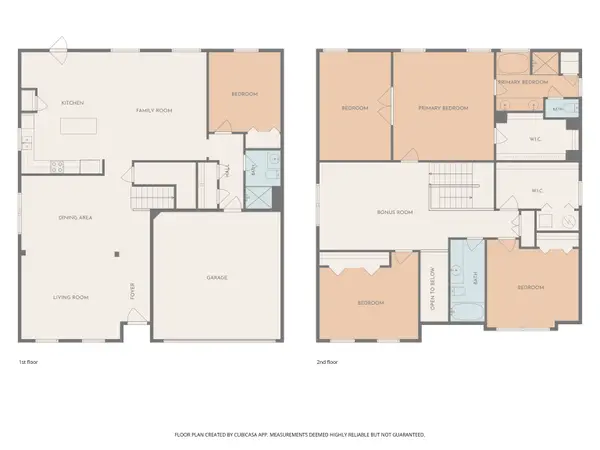
3,085 square feet - the most finished space available under $340,000. Four bedrooms, three full baths, and a bedroom with full bath on the main level. Built in 2010 on an oversized corner lot roughly double the neighborhood average, with the backyard opening directly onto a greenway and walking trails. No rear neighbors. The community pool and tennis courts are less than a quarter mile away. The main level balances formal and everyday - living and dining rooms for holidays, a den and breakfast nook for the other 360 days, and a well-appointed kitchen with all appliances included. The main-level bedroom and full bath make the floor plan genuinely workable for multigenerational households, long-term guests, or anyone who struggles with stairs. Upstairs, the primary suite opens through private doors into a large, light-filled bonus room - home office, nursery, workout studio, or dressing room - alongside a walk-in closet and ensuite bath. Two more bedrooms share a full bath, a loft adds a third flex space. The laundry room is upstairs where the clothes actually are. Newer HVAC with a UV air-treatment lamp. Two-car garage. Pear, apple, plum, peach, and nectarine trees in the backyard.
Location
State IN
County Bartholomew
Rooms
Main Level Bedrooms 1
Interior
Interior Features Attic Access, Breakfast Bar, Smart Thermostat
Heating Electric, Forced Air, Heat Pump
Cooling Heat Pump
Equipment Smoke Alarm
Fireplace N
Appliance Dishwasher, Disposal, Electric Oven, Refrigerator, Water Heater, Water Softener Owned
Exterior
Garage Spaces 2.0
Water Access Desc Public
Building
Story Two
Foundation Slab
Water Public
Architectural Style Traditional
Structure Type Vinyl With Brick
New Construction false
Schools
Middle Schools Central Middle School
High Schools Columbus North High School
School District Bartholomew Con School Corp
Others
HOA Fee Include Maintenance,ParkPlayground
Ownership Mandatory Fee
Read Less Info
Want to know what your home might be worth? Contact us for a FREE valuation!

Our team is ready to help you sell your home for the highest possible price ASAP

© 2026 All listing information is courtesy of MIBOR Broker Listing Cooperative(R) as distributed by MLS Grid. All rights reserved.
Nearby Locations
GET MORE INFORMATION
