



$365,000
$365,000
For more information regarding the value of a property, please contact us for a free consultation.
5 Beds
3 Baths
3,188 SqFt
SOLD DATE : 11/12/2026
Key Details
Sold Price $365,000
Property Type Single Family Home
Sub Type Single Family Residence
Listing Status Sold
Purchase Type For Sale
Square Footage 3,188 sqft
Price per Sqft $114
Subdivision Hill Valley Estates
MLS Listing ID 22110971
Sold Date 11/12/26
Bedrooms 5
Full Baths 2
Half Baths 1
HOA Y/N No
Year Built 1969
Tax Year 2024
Lot Size 0.330 Acres
Acres 0.33
Property Sub-Type Single Family Residence
Property Description
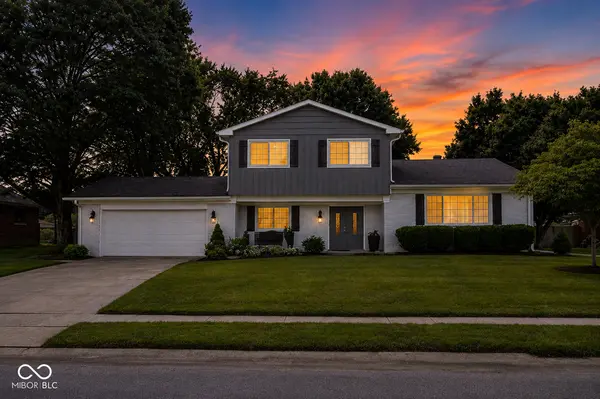
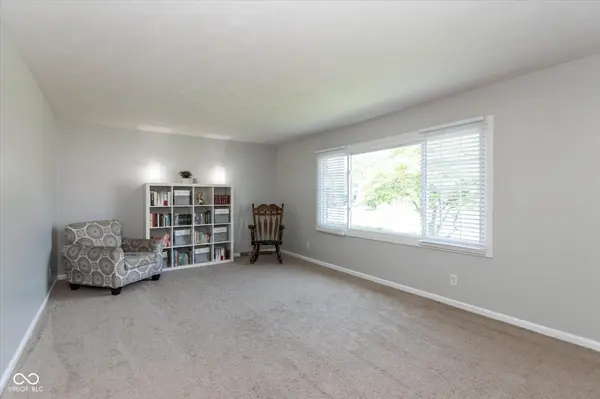
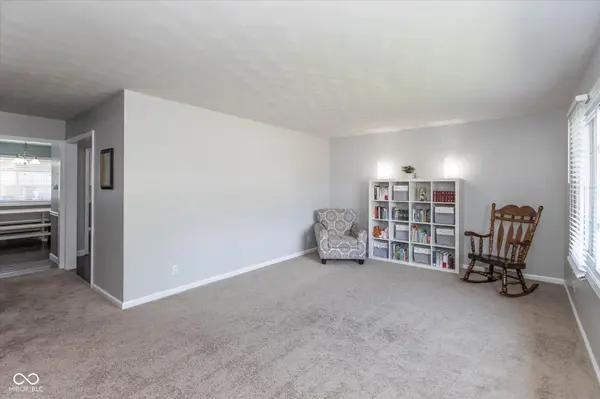
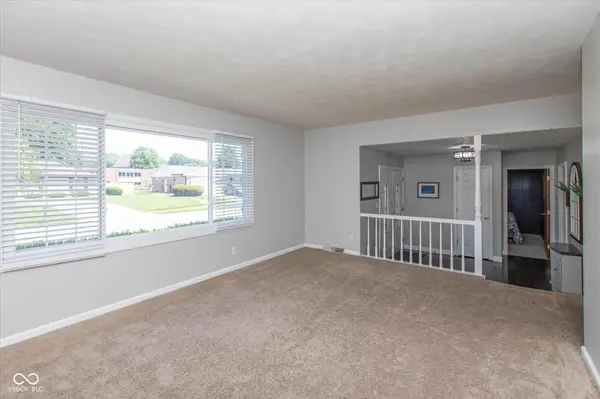
Welcome home to this well-maintained 5-bedroom, 2.5-bath home offering the perfect blend of comfort, space, and timeless character. Nestled on a large, mature homesite with a full brick exterior, this move-in-ready home delivers the features today's buyers are looking for inside and out. Designed for everyday living, the home offers spacious gathering areas, durable wood laminate flooring, and a warm, inviting family room centered around a cozy fireplace-creating the perfect space for relaxing evenings or entertaining family and friends. The home's curb appeal is equally impressive with fresh exterior paint, newer gutters and soffits, and mature landscaping that creates a welcoming first impression. Need extra space? The basement offers endless possibilities for a recreation room, media room, home gym, playroom, or home office, while still providing abundant storage for seasonal items and hobbies. Step outside and enjoy your own backyard retreat. The oversized 24' x 20' deck overlooks a private, tree-lined backyard that's ideal for summer cookouts, entertaining guests, or simply unwinding after a long day. Located in the highly desirable Hill Valley Estates, you'll enjoy convenient access to shopping, dining, parks, schools, and everyday amenities, all while being less than 20 minutes from downtown Indianapolis. Homes offering this much space, character, and value in an established neighborhood are hard to find. Don't miss your opportunity to make this one your own-schedule your private showing today.
Location
State IN
County Marion
Rooms
Basement Finished
Main Level Bedrooms 1
Interior
Interior Features Attic Access, Built-in Features, Entrance Foyer, Paddle Fan, Eat-in Kitchen, Pantry, Walk-In Closet(s)
Heating Forced Air
Cooling Central Air
Fireplaces Number 1
Fireplaces Type Great Room, Wood Burning
Equipment Smoke Alarm, Sump Pump
Fireplace Y
Appliance Dishwasher, Dryer, Disposal, Gas Water Heater, MicroHood, Gas Oven, Refrigerator, Washer
Exterior
Exterior Feature Storage
Garage Spaces 2.0
View Y/N false
Water Access Desc Public
Building
Story Two
Foundation Block
Water Public
Architectural Style Traditional
Structure Type Brick,Wood Siding
New Construction false
Schools
Elementary Schools Douglas Macarthur Elementary Sch
Middle Schools Perry Meridian Middle School
High Schools Perry Meridian High School
School District Perry Township Schools
Read Less Info
Want to know what your home might be worth? Contact us for a FREE valuation!

Our team is ready to help you sell your home for the highest possible price ASAP

© 2026 All listing information is courtesy of MIBOR Broker Listing Cooperative(R) as distributed by MLS Grid. All rights reserved.
Nearby Locations
GET MORE INFORMATION
